
Words June Murray Dagnall
Photos Coldwell Banker
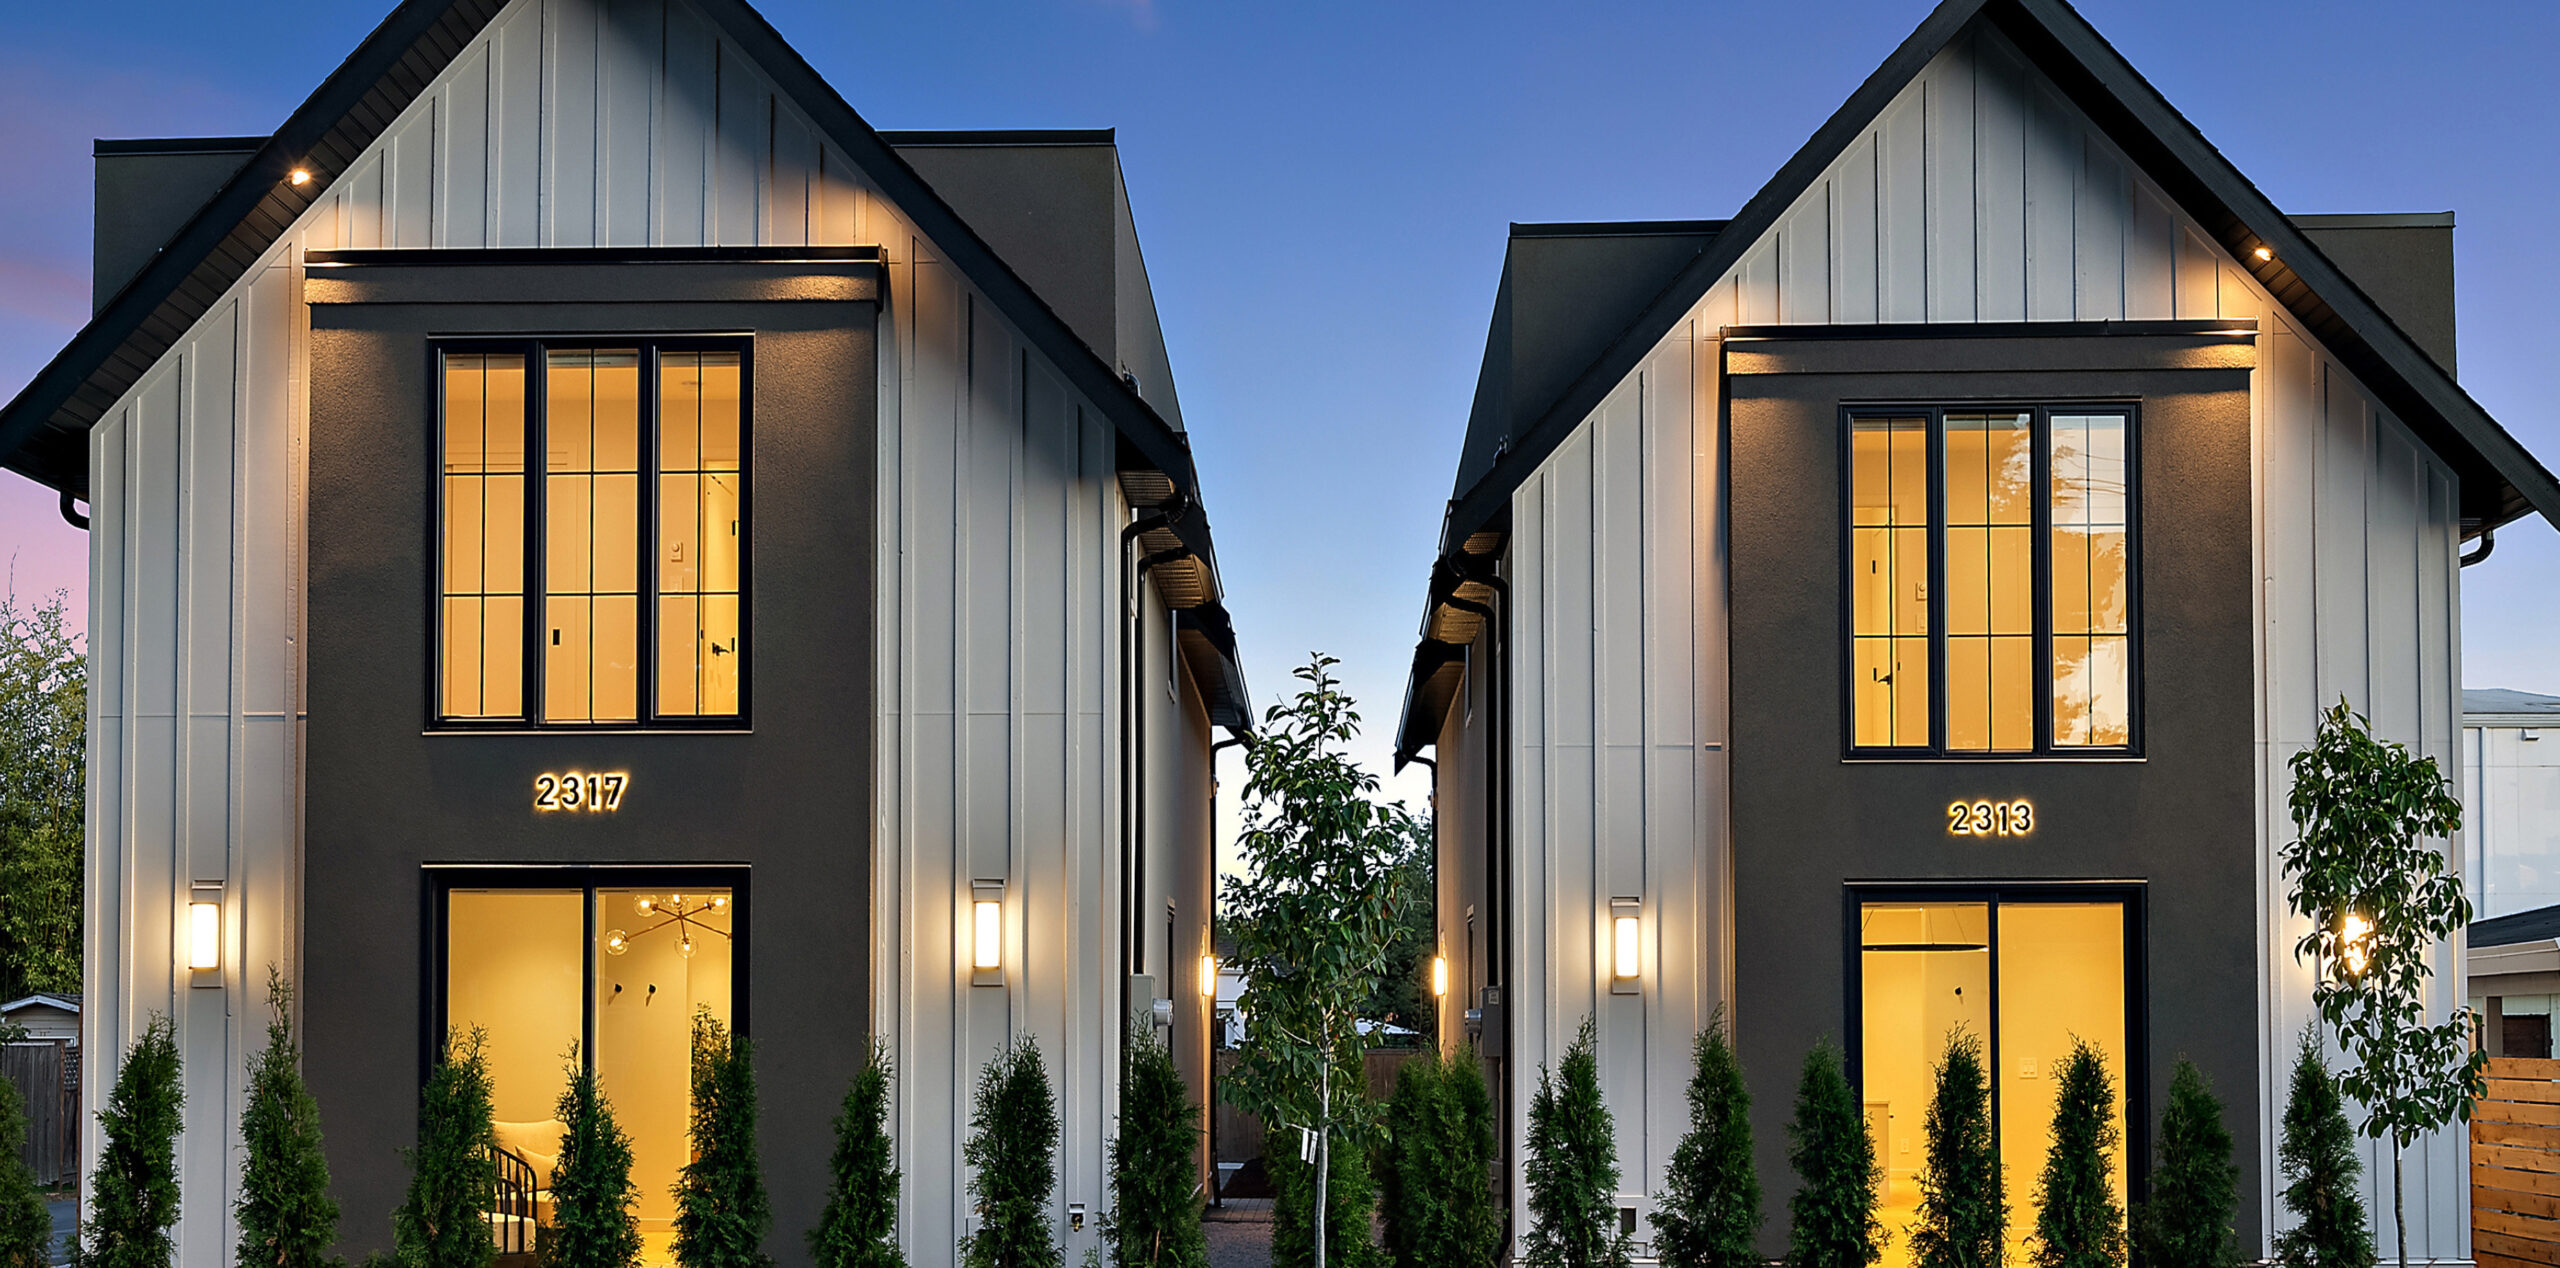
What happens when two nearly identical homes become anything but identical? At 2313 and 2317 Orchard Avenue, award-winning design meets personal expression in a captivating study of how the same architectural canvas can inspire two remarkably different interiors.
Built by Greater Victoria’s Little Crow Projects Inc., the two homes form part of a shared development known as Crows Landing, where virtually identical foundations have been transformed into two distinctly individual spaces.
Crows Landing received recognition at the 2025 Vancouver Island Residential Builders Association (VRBA) CARE Awards, winning Best New Home Design Under $1 Million and tying for Best Contemporary Kitchen Under $75,000.
Guided by a shared vision, the two homes take remarkably different directions once you step inside. Their twin layouts provide the perfect backdrop for individual expression, with variations in cabinetry, lighting and feature-wall finishes creating two distinct moods, personalities and experiences.
The two homes offer a compelling reminder of just how transformative interior design can be. While their architectural foundations may be nearly identical, the finished spaces are each shaped by thoughtful choices in colour, materials, lighting and detail to create a home with its own distinct character. They are ultimately, a celebration of individuality in design. The same four walls can tell completely different stories, proving that great design is not simply about how a home looks, but how it feels, and how beautifully it reflects the people who call it home.
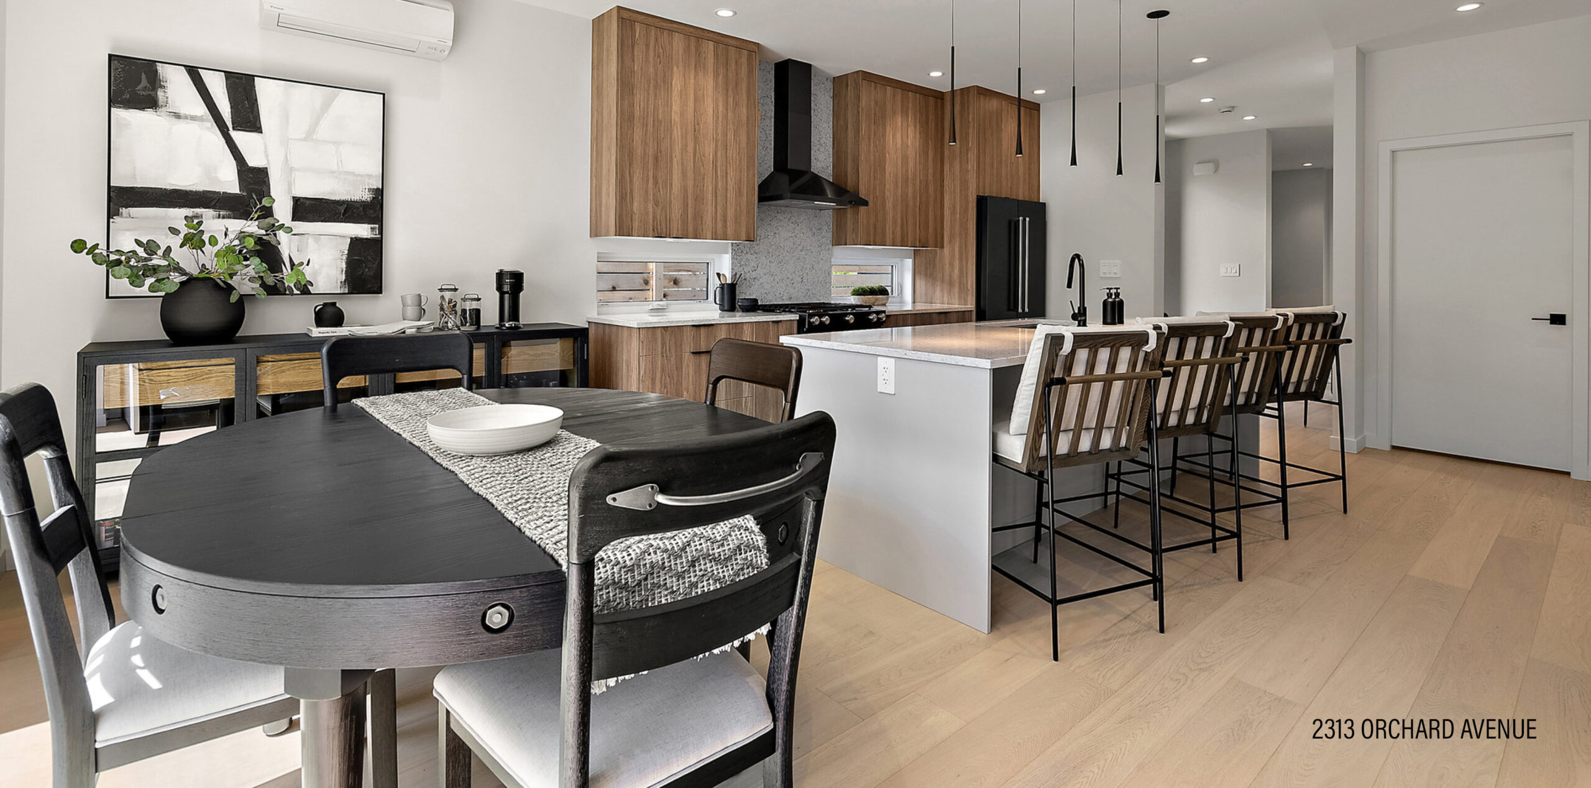
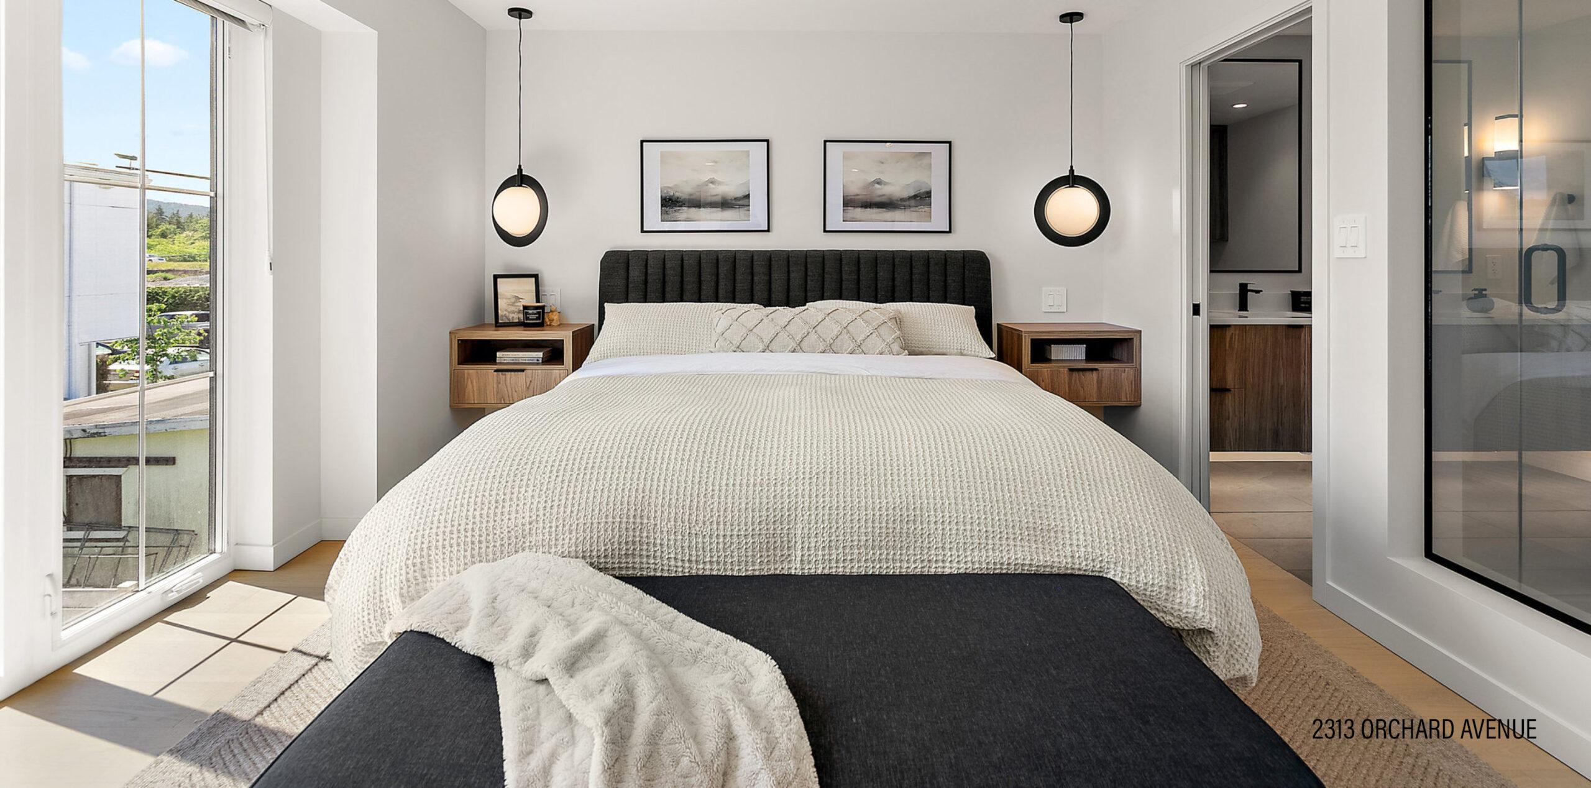
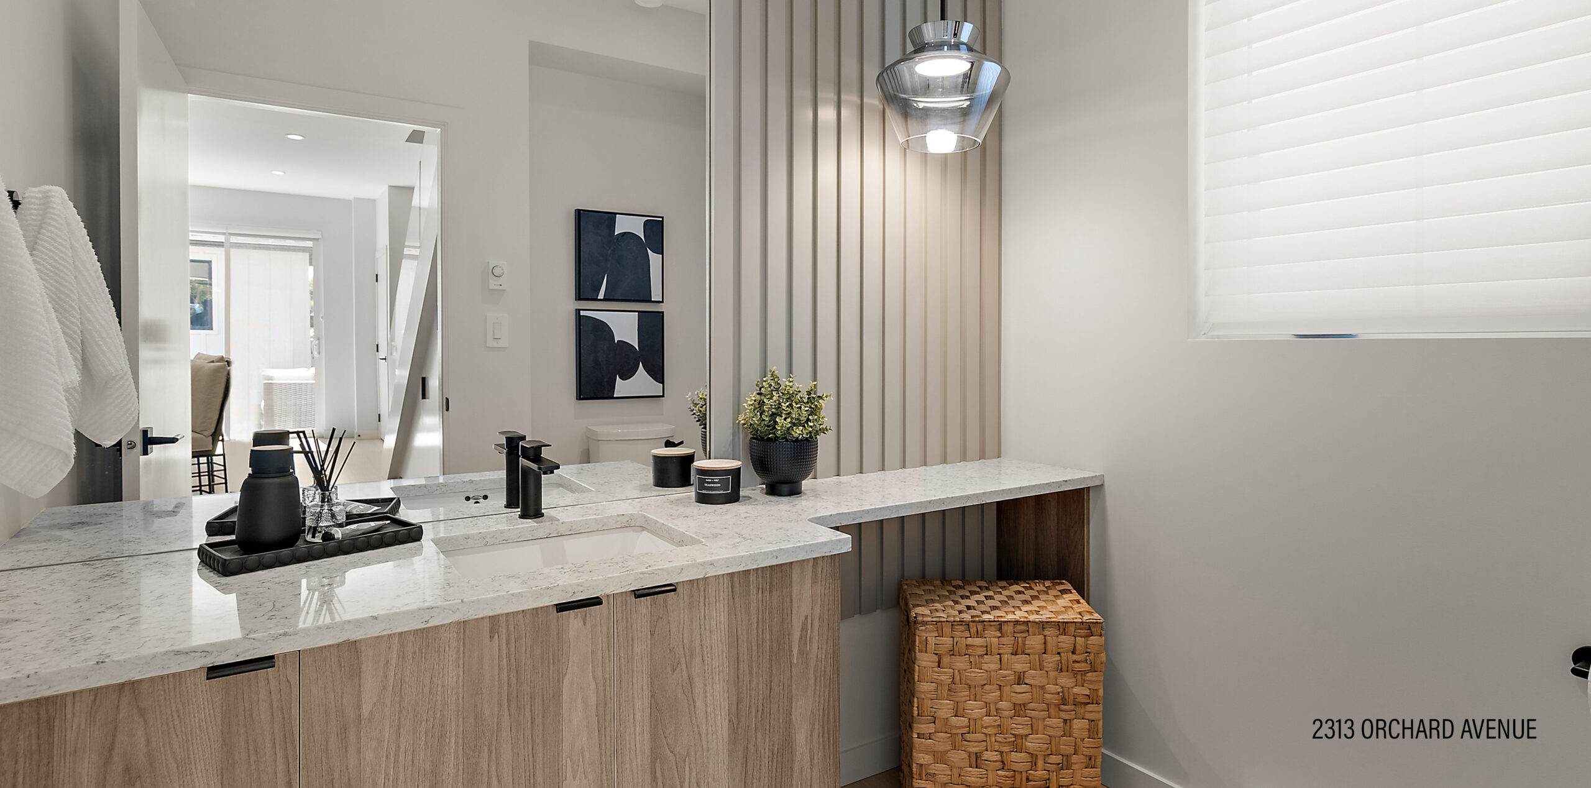
2313 Orchard Avenue (photos these pages) blends clean, contemporary architecture with thoughtful detailing, exceptional functionality and a high level of craftsmanship. From the street, crisp gables, a simple roofline and the striking contrast of smooth stucco with vertical board-and-batten siding create a strong architectural presence within a compact footprint. The same restrained palette and geometric elements continue to the rear of the home, creating a cohesive visual identity from every angle.
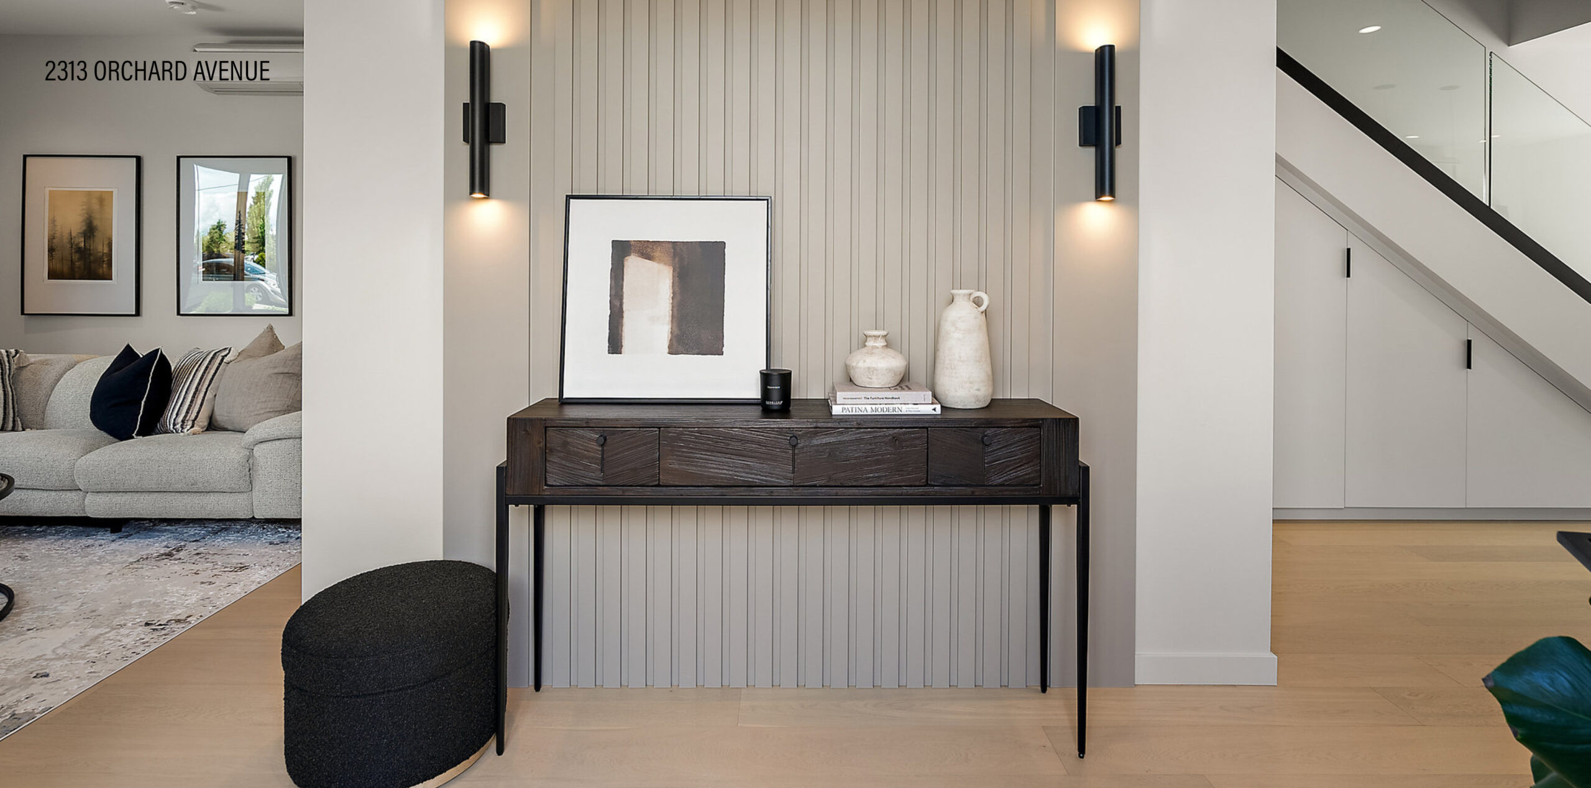
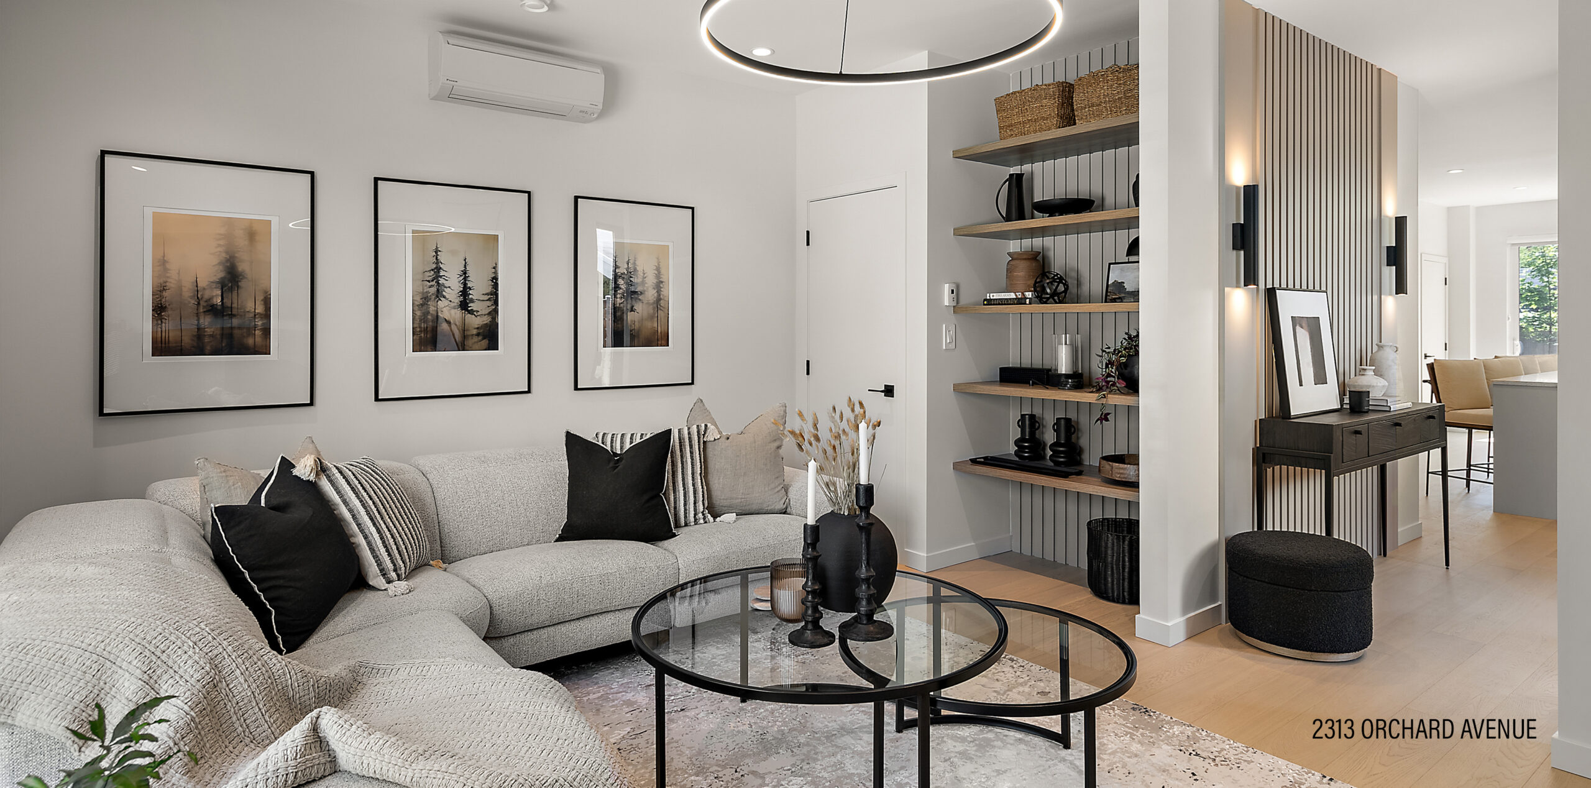
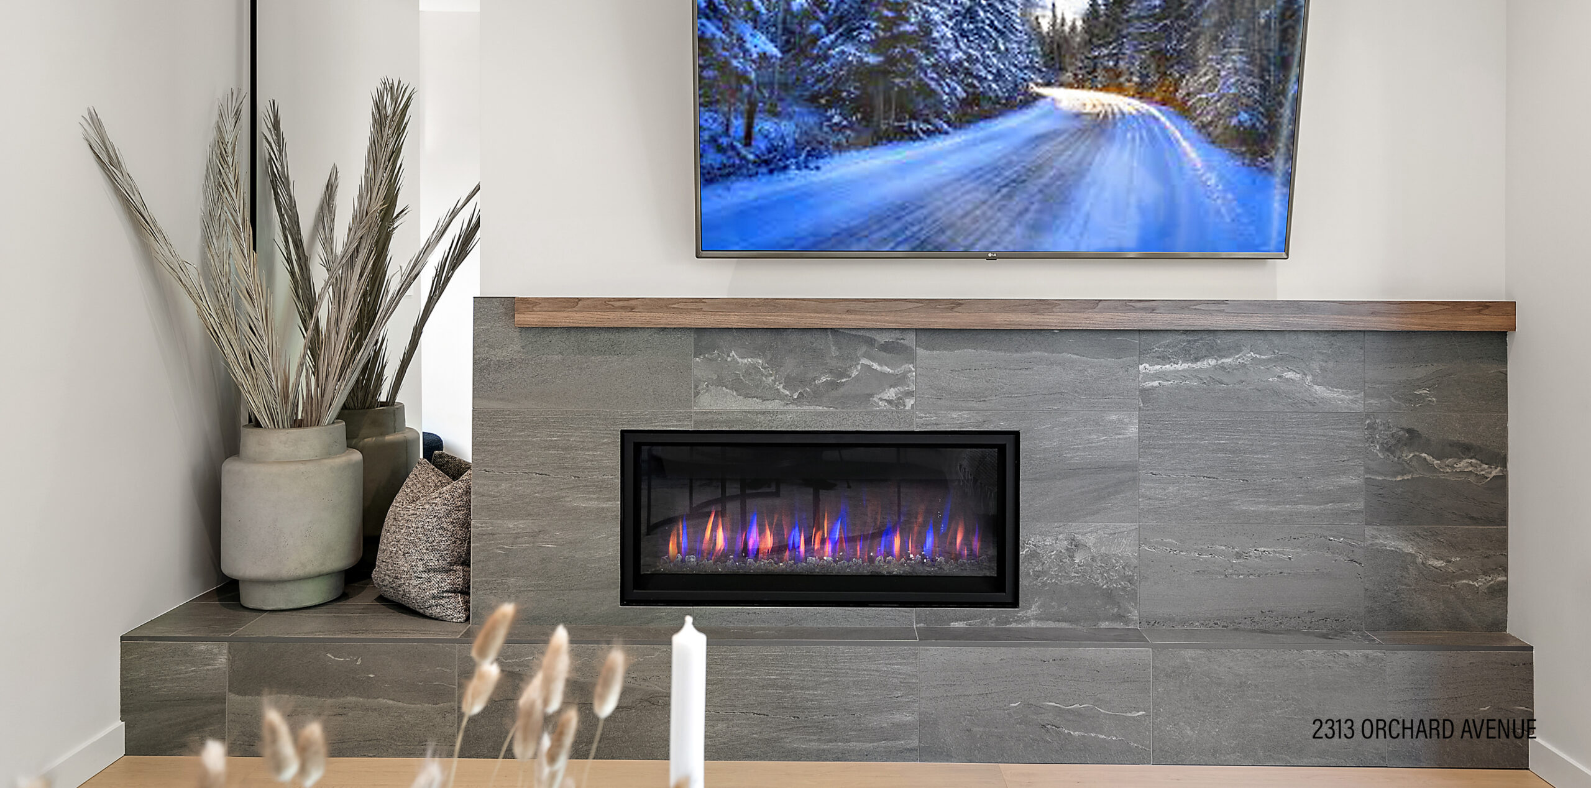
Inside, the clean-lined aesthetic is softened by natural materials, custom millwork and carefully considered details. Slatted feature walls and built-ins introduce warmth and texture, while clever solutions including under-stair storage and custom cabinetry maximize functionality without compromising the home’s streamlined appearance. Recessed lighting, high-quality finishes and seamless material transitions further showcase the attention to detail throughout.
The open-concept main floor is organized into distinct living, dining and kitchen zones, creating a sense of definition while maintaining an easy flow between spaces. Oversized sliders extend the living area outdoors, establishing a seamless connection between the interior and a series of private, multi-purpose outdoor spaces. Vaulted ceilings and strategically positioned windows draw in abundant natural light, enhancing the home’s sense of openness and making the most of its compact footprint.
Upstairs, an open-concept laundry area is cleverly integrated into the circulation space, preserving valuable square footage for the bedrooms. Throughout the home, rooms are carefully scaled to maximize both comfort and functionality, demonstrating how planning can make a smaller footprint feel remarkably generous.
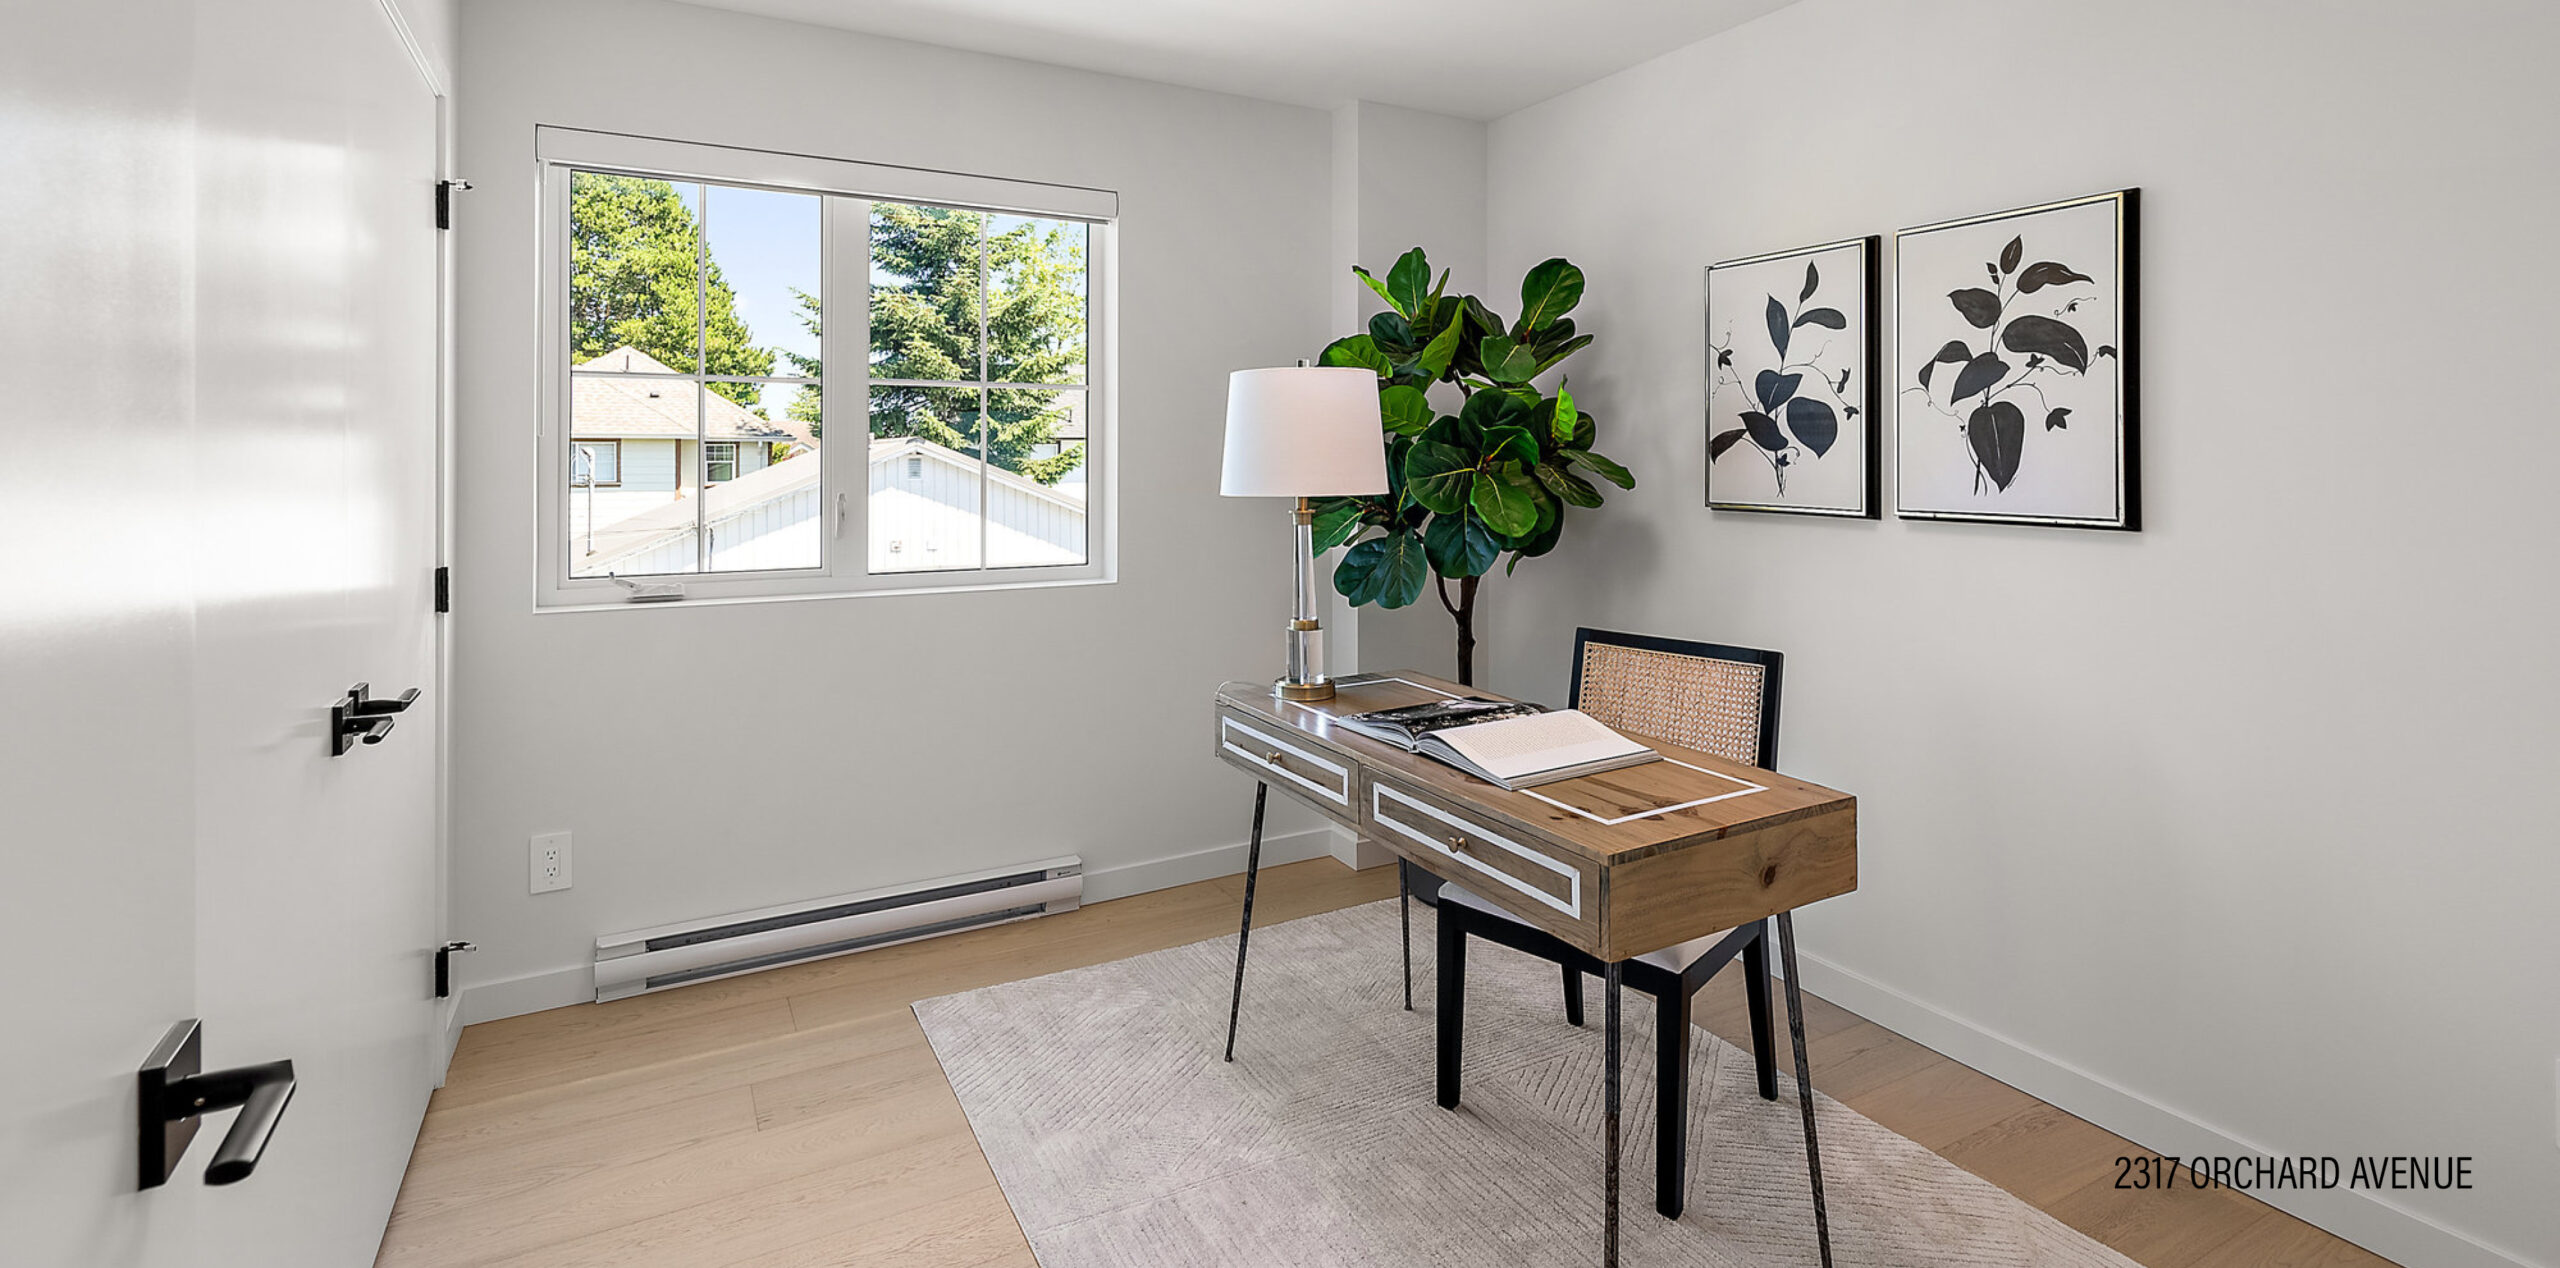
The home’s flexibility extends to a finished auxiliary flex room, incorporated in place of a traditional garage due to municipal development limitations. Rather than viewing the restriction as a compromise, the space has been transformed into a versatile bonus area that can adapt to a variety of needs
from a home office or additional storage or family space.
Sustainability has also been integrated into the design. Energy-efficient heating and cooling systems, along with low-E glazing, enhance the home’s environmental performance, while its compact footprint naturally reduces resource use. The result is a home that proves thoughtful design does not require excess space when careful planning, quality craftsmanship and a clear understanding of how people want to live is considered.
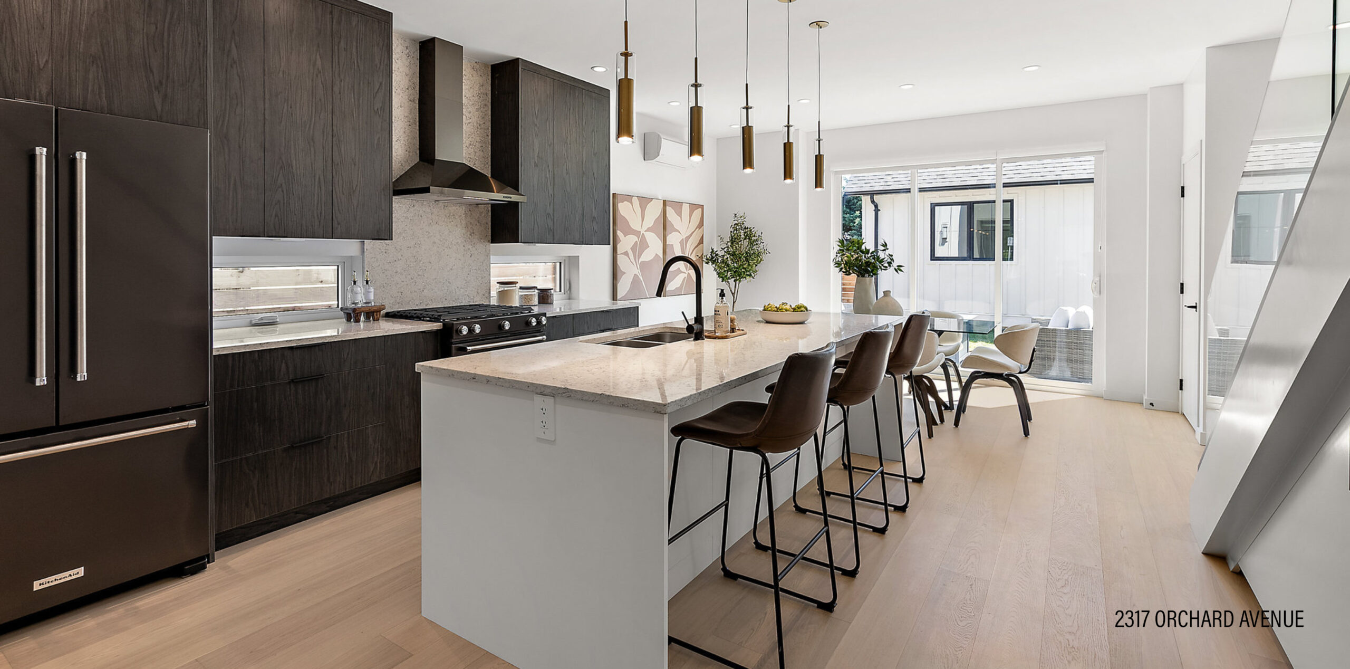
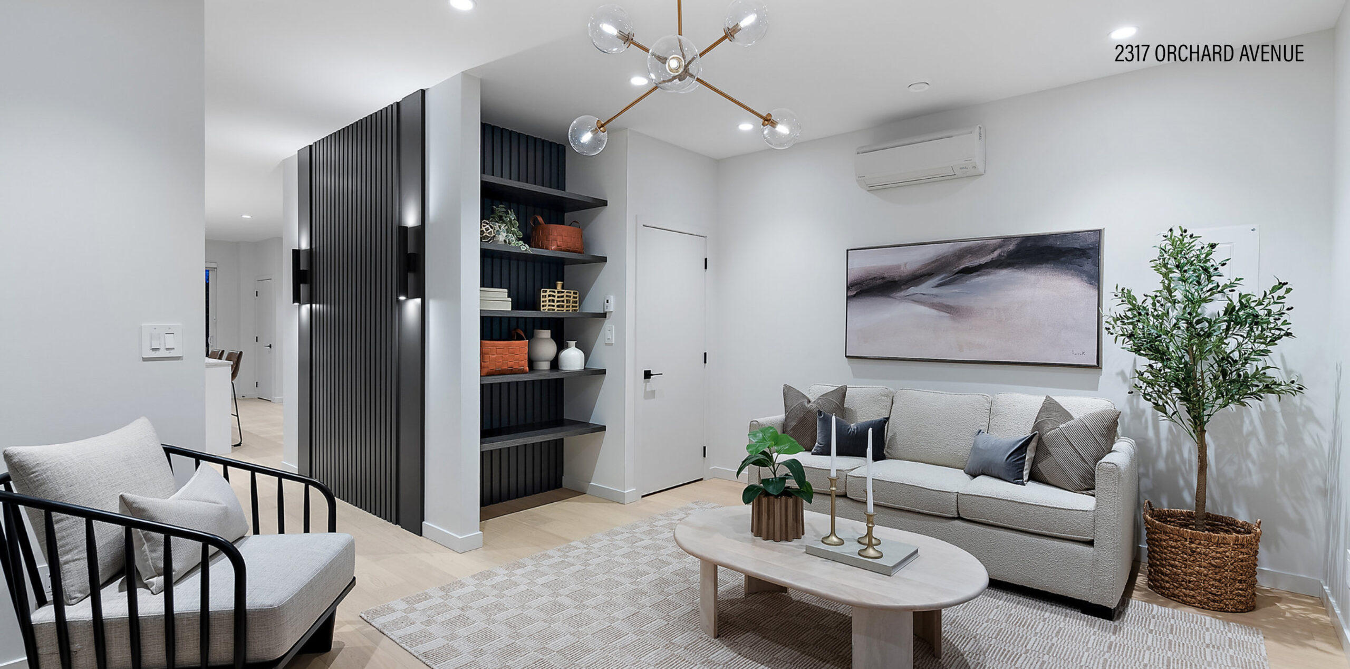
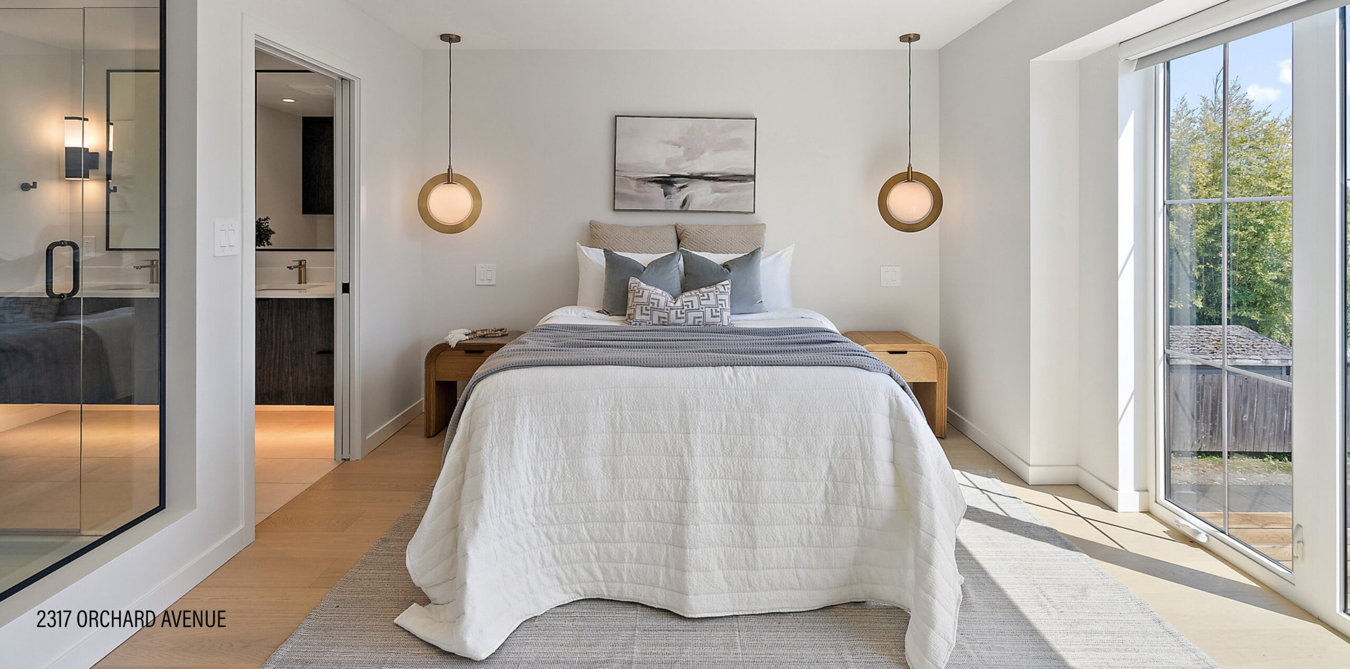
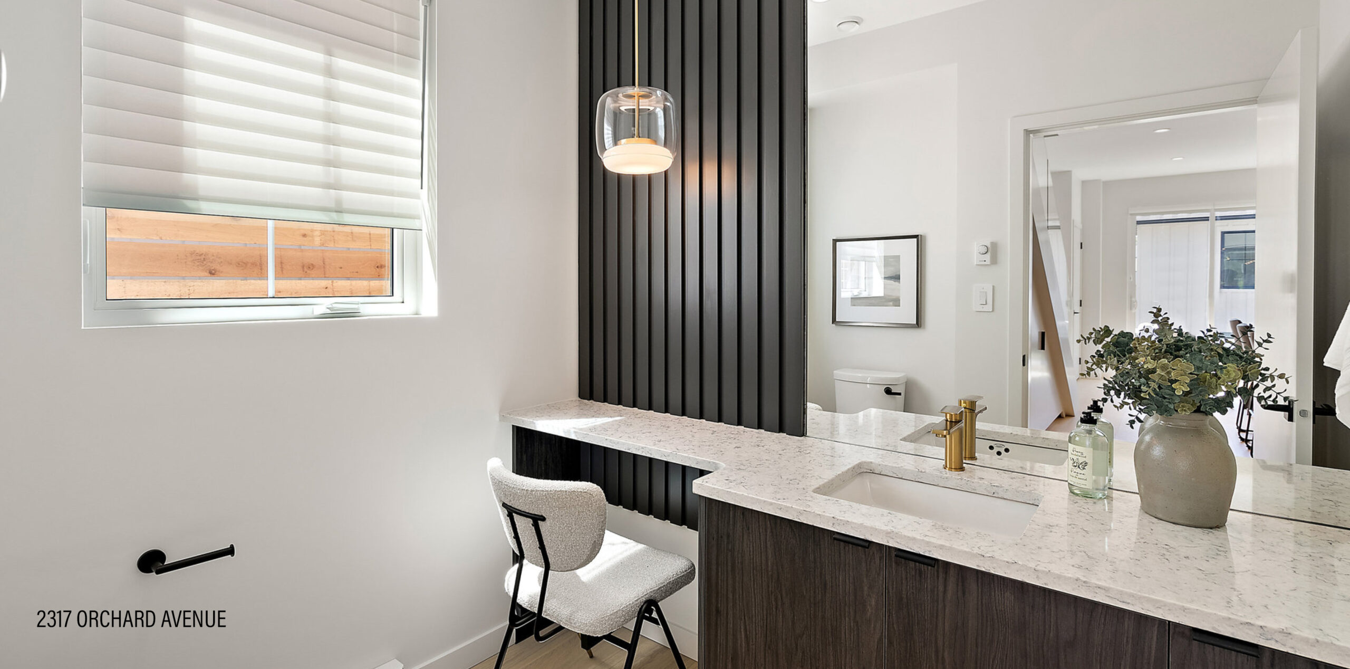
2317 Orchard Avenue (photos these pages) by contrast embraces an earthy, contemporary aesthetic, pairing warm wood cabinetry, creamy whites and sophisticated black accents to create a space that feels both refined and inviting. Where the neighbouring home makes a bolder statement with colour and visual energy, this home finds its character in restraint, layering natural materials, subtle textures and carefully considered details within a clean, minimalist framework.
Creativity and functionality are seamlessly woven throughout the design. Custom built-ins add warmth and purpose, while cleverly concealed under-stair storage doubles as a pantry, making smart use of every available inch. In the kitchen, cabinetry extends to the ceiling, maximizing storage while maintaining a streamlined, uncluttered appearance. A generous nine-foot island provides ample workspace and casual seating, keeping everyday dining separate from the formal dining area. Even the smallest details have been thoughtfully resolved, from the integrated microwave within the island to strategically positioned electrical outlets beneath the cabinetry and within the island itself. A convenient pull-out drawer beneath the sink makes recycling and waste sorting equally effortless.
Natural light plays an important role in the home’s sense of spaciousness. High ceilings and strategically positioned windows and doors draw daylight deep into the interiors, while windows incorporated into the backsplash introduce additional light without sacrificing valuable wall space. Above the kitchen island, sleek pendant fixtures combine practical task lighting with a distinctive design statement.
The open-concept floor plan creates an effortless flow between the living, dining and kitchen areas, while oversized rear sliders extend the living space outdoors. Throughout, high-end finishes, precise custom millwork and carefully considered material transitions reflect a commitment to quality craftsmanship. A solid-slab backsplash adds another layer of sophistication, providing a seamless finish that reinforces the home’s refined aesthetic.
Environmental performance has also been considered, with energy-efficient heating and cooling systems and low-E glazing helping to improve efficiency. The home’s compact footprint further reduces resource use while maintaining comfort, functionality and livability.
Ultimately, both these homes demonstrate that minimalism need not mean minimal personality. Here, every material, fixture and detail has a purpose, creating a home that feels calm and cohesive while remaining remarkably warm, practical and personal.
2317 Orchard Avenue embraces an energetic, vibrant aesthetic, where colour, character and personality take centre stage. 2313 Orchard Avenue, by contrast, takes a more restrained approach, pairing muted tones and minimalist design to create an atmosphere that feels calm, refined and effortlessly understated.
Little Crow would like to credit Spaciz Design Company and Hoyt Design.
See page 19 or visit www.littlecrowprojects.ca for more info.